The building at Merkelstraße 4 in Göttingen is today referred to as the Fridtjof Nansen House. The house was built in 1899/1900 for the cloth manufacturer Ferdinand Levin, based on designs by the Berlin architects Hans Grisebach and August Dinklage.
The villa has a floor plan of about 750 m² and comprises four floors, of which two are full floors. This results in a total usable area of 1850 m². Marble stairs lead to the entrance hall of the building. Here, particularly richly decorated columns are striking, as well as the colored glass designs created by Georg Karl Rohde from Bremen. A fireplace is flanked by lion statues that bear the old Göttingen coat of arms, a golden G. In the basement, there is a kitchen adorned with Delft tiles.
Font: Wikipedia.org
Drets d'autor: Creative Commons 3.0
 | | Pública | Alemany • Danès • Espanyol • Francès • Italià • Neerlandès
Direcció: Göttingen, Alemanya
Estadístiques
Seleccioneu una de les activitats més populars a continuació o perfeccioneu la cerca.
Descobriu les rutes més boniques i conegudes de la zona, acuradament agrupades en seleccions adequades.
Font: Ramessos
Drets d'autor: Public domain
Seleccioneu una de les categories més populars a continuació o inspira't en les nostres seleccions.
Descobriu els llocs d'interès més bonics i coneguts de la zona, acuradament agrupats en seleccions adequades.
Font: Ramessos
Drets d'autor: Public domain
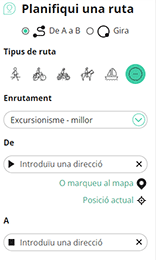
Amb RouteYou pots crear mapes personalitzats molt fàcilment. Defineix la teva ruta, afegeix waypoints o interseccions, planifica parades a punts d'interès o a establiments per menjar i beure i comparteix-ho tot amb els amics i la família.
Planificador de rutes
<iframe src="https://plugin.routeyou.com/poiviewer/free/?language=ca&params.poi.id=1397543&params.language=en" width="100%" height="600" frameborder="0" allowfullscreen></iframe>

Més de 11.800.000 rutes

Més de 15.000.000 usuaris

Més de 4.500.000 llocs d'interès

Kerkstraat 108
9050 Gentbrugge, Bèlgica
© 2006-2026 RouteYou - www.routeyou.com