Fünf Klassenzimmer, die nach Osten ausgerichtet sind – die Morgen Sonne – und ein ruhiger Innenhof bilden mit dem Praktikum und auf drei Etagen verteilt die größte Baukörper. Die Räume sind durch einen Gang vom Lärm der Straße getrennt. Auffällig sind die modernen Bandfenster mit Stahlrahmen. Der Einsatz von Glas zwischen den Unterrichtsräumen und dem Gang sorgte dafür, dass das Licht sowohl über die Front- als auch über die Rückfassade in das Gebäude fiel. Die Fassade des Gebäudes wird durch diesen Baukörper und das Treppenhaus bestimmt. Der vertikale Glasbereich korrespondiert übrigens nicht mit dem Treppenhaus. 1997 hat W. Arets das Gebäude zu einem Büro renoviert, wobei es ihm gelungen ist, ein Bürogebäude zu schaffen, ohne die ursprüngliche Architektur zu beeinträchtigen.
 | | Public | Danish • Dutch • English • French • Italian • Spanish
Address: Laan van Hövell tot Westerflier 23, Heerlen, Limburg, Netherlands
Statistics
Select one of the most popular activities below or refine your search.
Discover the most beautiful and popular trails in the area, carefully bundled into appropriate selections.
Select one of the most popular categories below or be inspired by our selections.
Discover the most beautiful and popular attractions in the area, carefully bundled in appropriate selections.
With RouteYou, it's easy to create your own customised maps. Simply plot your route, add waypoints or nodes, add places of interest and places to eat and drink, and then easily share it with your family and friends.
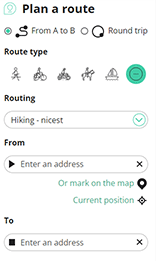
Route planner
<iframe src="https://plugin.routeyou.com/poiviewer/free/?language=en&params.poi.id=1759778&params.language=de" width="100%" height="600" frameborder="0" allowfullscreen></iframe>

More than 11,800,000 routes

More than 15,000,000 users

More than 4,500,000 points of interest

Kerkstraat 108
9050 Gentbrugge, Belgium
© 2006-2026 RouteYou - www.routeyou.com