Mansion of the double house type with three storeys of four bays under a gable roof, from the second half of the 19th century. Plastered and painted frame façade on bluestone base. Rectangular wall openings inscribed in belted frames; bel-displayers with ornate key; continuous thresholds; Upper windows with leak sills and cast iron gate. Door elaborated as lower windows. To the right, an extension of two storeys and three bays under a flat roof. White-painted, plastered brick building on bluestone plinth, rhythmed by flat pilasters with imitation bands, culminating in crowning attic with balustrade and ornamental vases. Blind ground floor delineated by profiled façade moulding, above which pressed arched windows with profiled arch route and pilasters. Central door window with heavy balcony and ornamental vases. To the right, on the street, white-painted brick wall under crowning attics; recent rectangular gates.
Source: Eeman, Michèle; d'Huyvetter, Clio & de Longie, Bea (1978)
Copyright: All rights reserved
 Azure
Azure | | Public | Danish • Dutch • French • German • Italian • Spanish
Address: Arthur Scheirisstraat 4, Zottegem
Statistics
Select one of the most popular activities below or refine your search.
Discover the most beautiful and popular trails in the area, carefully bundled into appropriate selections.
Select one of the most popular categories below or be inspired by our selections.
Discover the most beautiful and popular attractions in the area, carefully bundled in appropriate selections.
With RouteYou, it's easy to create your own customised maps. Simply plot your route, add waypoints or nodes, add places of interest and places to eat and drink, and then easily share it with your family and friends.
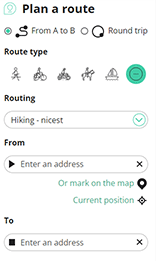
Route planner
<iframe src="https://plugin.routeyou.com/poiviewer/free/?language=en&params.poi.id=3170543" width="100%" height="600" frameborder="0" allowfullscreen></iframe>

More than 11,800,000 routes

More than 15,000,000 users

More than 4,500,000 points of interest

Kerkstraat 108
9050 Gentbrugge, Belgium
© 2006-2026 RouteYou - www.routeyou.com