Five classrooms oriented to the east – the morning sun – and a quiet courtyard form, along with the laboratory and spread over three floors, the largest building mass. The classrooms are separated by a corridor from the noise of the street. Notably, there are the modern band windows with steel window profiles. The use of glass between classrooms and corridors ensured that light entered the building from both the front and the back facades. The front facade of the building is determined by this building mass and the stairwell. The vertical glass portion actually does not correspond with the stairwell. In 1997, W. Arets renovated the building into offices, successfully creating an office building without compromising the original architecture.
 | | Pubblica | Danese • Francese • Italiano • Olandese • Spagnolo • Tedesco
Indirizzo: Laan van Hövell tot Westerflier 23, Heerlen, Limburg, Paesi Bassi
Statistiche
Seleziona una delle attività più popolari qui sotto oppure affina la ricerca.
Scopri gli itinerari più belli e popolari della zona, accuratamente raggruppati in apposite selezioni.
Seleziona una delle categorie più popolari qui sotto o lasciati ispirare dalla nostra selezione.
Scopri i luoghi di interesse più belli e popolari della zona, accuratamente raggruppati in apposite selezioni.
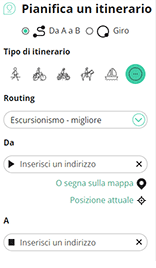
Con RouteYou puoi creare facilmente mappe personalizzate. Traccia il tuo itinerario, aggiungi waypoint o nodi, luoghi di interesse e di ristoro, e condividi le mappe con la tua famiglia e i tuoi amici.
Pianificatore di itinerari
<iframe src="https://plugin.routeyou.com/poiviewer/free/?language=it&params.poi.id=1759778&params.language=en" width="100%" height="600" frameborder="0" allowfullscreen></iframe>

Più di 11.800.000 itinerari

Più di 15.000.000 utenti

Più di 4.500.000 luoghi d'interesse

Kerkstraat 108
9050 Gentbrugge, Belgio
© 2006-2026 RouteYou - www.routeyou.com