Source: Steyaert, Rita, 17-08-1976, ©Vlaamse Gemeenschap
Copyright: All rights reserved


Church from 1910 designed by architect Verbraeken in a simple Neoromanesque style, severely damaged during World War II, restored in 1945-1947. The floor plan unfolds a hall church of seven bays, with a square protruding west tower that has a semi-circular baptismal chapel at its angle, a choir of a straight bay with a semi-circular closure; to the left and right of this are rectangular storage and sacristy.
Source: Steyaert, Rita (1985)
Copyright: All rights reserved
 | | Public | Danish • Dutch • French • German • Italian • Spanish
Address: Rustoordlei 81B, Brasschaat
Statistics
Select one of the most popular activities below or refine your search.
Discover the most beautiful and popular trails in the area, carefully bundled into appropriate selections.
Source: Steyaert, Rita, 17-08-1976, ©Vlaamse Gemeenschap
Copyright: All rights reserved
Select one of the most popular categories below or be inspired by our selections.
Discover the most beautiful and popular attractions in the area, carefully bundled in appropriate selections.
Source: Steyaert, Rita, 17-08-1976, ©Vlaamse Gemeenschap
Copyright: All rights reserved
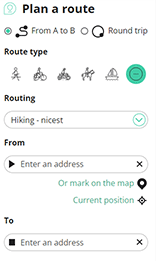
With RouteYou, it's easy to create your own customised maps. Simply plot your route, add waypoints or nodes, add places of interest and places to eat and drink, and then easily share it with your family and friends.
Route planner
<iframe src="https://plugin.routeyou.com/poiviewer/free/?language=en&params.poi.id=3214402" width="100%" height="600" frameborder="0" allowfullscreen></iframe>

More than 11,800,000 routes

More than 15,000,000 users

More than 4,500,000 points of interest

Kerkstraat 108
9050 Gentbrugge, Belgium
© 2006-2026 RouteYou - www.routeyou.com