The eclectic-style villa was built in 1881 by order of the textile manufacturer Christiaan Maurits Gelderman. The country house De Haer was designed by the architect J. Moll. According to the Cultural Heritage Agency of the Netherlands, the renovation in 1927 was probably carried out on the basis of a design by the architect A. de Maaker. The façade on the street side has a three-sided central ressault in the middle. This side of the façade has glass doors on the ground floor to the terrace in front of the house. On both sides of the extension there are large windows on the first floor. The risalite itself also has large windows on the first floor, both in the middle section and in the two side sections. The risalite is crowned by a hipped roof with dormer window. The entrance is on the northeast side of the house.
Source: Wikipedia.org
Copyright: Creative Commons 3.0
 Azure
Azure | | Public | Danish • Dutch • French • German • Italian • Spanish
Address: Oldenzaal, Overijssel, Netherlands
Statistics
Select one of the most popular activities below or refine your search.
Discover the most beautiful and popular trails in the area, carefully bundled into appropriate selections.
Source: Gouwenaar
Copyright: Creative Commons CC0 1.0
Select one of the most popular categories below or be inspired by our selections.
Discover the most beautiful and popular attractions in the area, carefully bundled in appropriate selections.
Source: Gouwenaar
Copyright: Creative Commons CC0 1.0
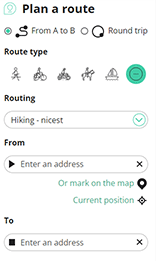
With RouteYou, it's easy to create your own customised maps. Simply plot your route, add waypoints or nodes, add places of interest and places to eat and drink, and then easily share it with your family and friends.
Route planner
<iframe src="https://plugin.routeyou.com/poiviewer/free/?language=en&params.poi.id=1372823" width="100%" height="600" frameborder="0" allowfullscreen></iframe>

More than 11,800,000 routes

More than 15,000,000 users

More than 4,500,000 points of interest

Kerkstraat 108
9050 Gentbrugge, Belgium
© 2006-2026 RouteYou - www.routeyou.com