Source: Vlaamse Gemeenschap, 07-09-1981, ©Vlaamse Gemeenschap
Copyright: All rights reserved


Planted to the east of the triangular, previously tree-lined village square, a centrally walled cemetery with a beautiful iron entrance gate on cast iron columns and two flanking linden trees to the west in the cemetery, to the left of the church, a stone statue of the Sacred Heart of Jesus, from 1929. Calvary chapel against the rear cemetery wall, also the burial chapel of pastor J. De Clerck, from around 1900. Church path between two walls on the north side leading to the rectory. Original, single-aisled cruciform church with a crossing tower on a square base and octagonal bell chamber, made of Tournai stone in irregular bond, likely dating back to the 12th century. Since 1232, the parish has been owned by the Ghent Sint-Pieters Abbey, which held the patronage and was responsible for repairs and expansions. According to preserved accounts, significant work primarily took place in the second half of the 18th century: the northern side aisle built of brick and the floor raised in 1768, repairs to the church, tower, and choir in 1773 under the direction of L. De Villegas, the religious and master builder of the abbey, ceiling from 1775 and enrichment of furnishings. According to sketches by A. Van Lokeren from 1846, the exterior still retains a largely Gothic appearance. New expansion from 1852-55 designed by architect F. Cardon, son, executed by contractor E. Soetes: building a southern aisle, identical to the northern aisle, demolition of the crossing tower, and extension of the church to the west with one bay incorporating a square western tower and preserving but elevated and three-sided expanded 18th-century choir and sacristy. Also adapted interior in 18th-century style with identical stucco ceilings and arcade in the southern aisle. Second sacristy from 1860. Significant damage during World War I due to the blowing up of the tower, which completely destroyed the tower bay as well as all stained glass windows. Restored in 1922 under the guidance of architect A. Poppe, including relocating the clock mechanisms to the roof. The last restoration and repainting in 1983 (see facade stone) under the guidance of architect M. De Vleeschhouwer. Current church with a rectangular floor plan of the pseudo-basilica type, nave and side aisles of seven bays with an integrated tower and choir of one bay with three-sided closure. Simple brick construction on a plinth of sandstone, preserving and sandstone corner blocks between the first and second bay of the northern side aisle, indicating an 18th-century section. Covering slate gable roof. West facade with a round-arched door in profiled bluestone framing with imposts and keystone, above a round-arched window and a crowning niche. Square tower with two levels with round-arched belfry openings; conical octagonal spire. Crowning cross and weather vane with the year 1855. Side facades and choir with arched, flat-framed windows (stained glass) and a delineating profiled plaster band under the eaves. Traces of a blocked arched door in the second northern bay. Interior. Homogeneous 18th-century appearance with a notably broad nave and narrow side aisles separated by round-arched arcades on plastered columns with list capitals. Nave with a wooden barrel vault, side aisles with pointed vaults with stucco decoration, separated by arch ribbing. Transverse and rib arches enriched with typical Louis XV shell and rocaille motifs (original in the northern aisle, replicated in the southern aisle). Choir walls with painted wooden wainscoting and polychrome stencil paintings above. Furnishings: Paintings: 15 paintings on canvas, the Mysteries of the Rosary, from 1776, attributed by F. De Potter to Van Reyschoot and restored (?) in the third quarter of the 19th century; Saint Jerome in his study, Flemish School, 17th century; Our Lady giving the Rosary to Saint Dominic Guzman, Flemish School, 18th century. Main altar, portico altar, polychromed and marbled wood, from the second half of the 18th century. Northern side altar of Our Lady, portico altar in polychromed and marbled wood, donated by S. Delebecque-Van Goethem in 1856 (see commemorative stone on the right). Southern side altar of Saint Roch of Montpellier, portico altar in polychromed and marbled wood, from the third quarter of the 19th century. Oak pulpit by D. Latte, from 1857 with fragments (bowl?) of the pulpit from 1779. Southern confessional made of oak, from the third quarter of the 18th century. Northern confessional made of oak, from 1853 by J.B. Haeck. Baptismal font from the 17th century with a copper cover. Organ by J. Anneessens, from circa 1925 possibly with some preserved pipes from the Peteghem organ of 1787, altered in 1875 by L. Lovaert and destroyed in World War I. Old gravestones: inside the choir wall, in a cabinet to the right of the high altar, a white marble slab inscribed in honor of A.F. Volcaert, 1681, and in the floor; in the northern outer wall a weathered bluestone gravestone also of A.F. Volcaert, lord of Welden, (1681) originally located inside, under the old tower, and 19th-century gravestones. A Pieta chapel from 1945, taken from a house on Klosse, was reconstructed against the church.
Source: Bogaert, Chris & Lanclus, Kathleen (1991)
Copyright: All rights reserved
 | | Public | Danish • Dutch • French • German • Italian • Spanish
Address: Dorp, De Pinte
Statistics
Select one of the most popular activities below or refine your search.
Discover the most beautiful and popular trails in the area, carefully bundled into appropriate selections.
Source: Vlaamse Gemeenschap, 07-09-1981, ©Vlaamse Gemeenschap
Copyright: All rights reserved
Select one of the most popular categories below or be inspired by our selections.
Discover the most beautiful and popular attractions in the area, carefully bundled in appropriate selections.
Source: Vlaamse Gemeenschap, 07-09-1981, ©Vlaamse Gemeenschap
Copyright: All rights reserved
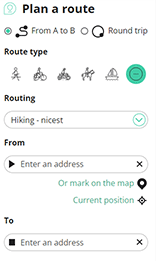
With RouteYou, it's easy to create your own customised maps. Simply plot your route, add waypoints or nodes, add places of interest and places to eat and drink, and then easily share it with your family and friends.
Route planner
<iframe src="https://plugin.routeyou.com/poiviewer/free/?language=en&params.poi.id=3175724" width="100%" height="600" frameborder="0" allowfullscreen></iframe>

More than 11,800,000 routes

More than 15,000,000 users

More than 4,500,000 points of interest

Kerkstraat 108
9050 Gentbrugge, Belgium
© 2006-2026 RouteYou - www.routeyou.com