Source: Vlaamse Gemeenschap, 01-04-1981, ©Vlaamse Gemeenschap
Copyright: All rights reserved


Rectangular terraced house set in a walled garden. Brick building of two storeys under a gable roof, built around 1908 according to the design of Louis Hendrikx; building permit dated September 21, 1907. Living room apparently enlarged in 1956, building permit dated July 5, 1956. Use of colored bricks for arch surrounds and frieze. Course list and headers of hard stone. Ground floor bay window with balcony. Rectangular or semi-circular windows, with the use of cast iron I-beams as lintels in the first storey. Preserved woodwork.
Source: Wylleman, Linda (1985)
Copyright: All rights reserved
 | | Public | Danish • Dutch • French • German • Italian • Spanish
Address: Kontichstraat 46, Edegem
Statistics
Select one of the most popular activities below or refine your search.
Discover the most beautiful and popular trails in the area, carefully bundled into appropriate selections.
Source: Vlaamse Gemeenschap, 01-04-1981, ©Vlaamse Gemeenschap
Copyright: All rights reserved
Select one of the most popular categories below or be inspired by our selections.
Discover the most beautiful and popular attractions in the area, carefully bundled in appropriate selections.
Source: Vlaamse Gemeenschap, 01-04-1981, ©Vlaamse Gemeenschap
Copyright: All rights reserved
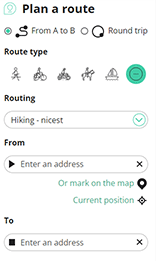
With RouteYou, it's easy to create your own customised maps. Simply plot your route, add waypoints or nodes, add places of interest and places to eat and drink, and then easily share it with your family and friends.
Route planner
<iframe src="https://plugin.routeyou.com/poiviewer/free/?language=en&params.poi.id=3201130" width="100%" height="600" frameborder="0" allowfullscreen></iframe>

More than 11,800,000 routes

More than 15,000,000 users

More than 4,500,000 points of interest

Kerkstraat 108
9050 Gentbrugge, Belgium
© 2006-2026 RouteYou - www.routeyou.com